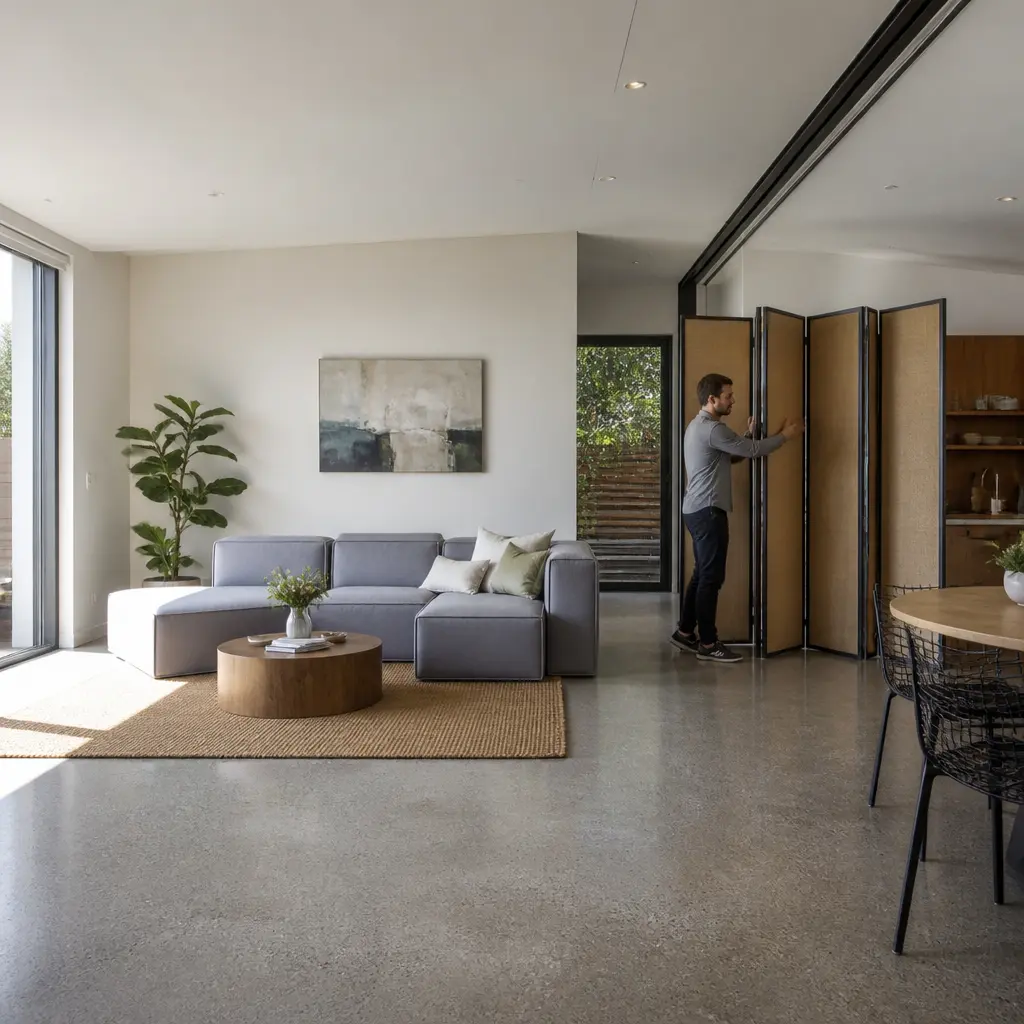
A flexible floor plan is a home layout designed to change function as household needs evolve, using features such as movable partitions, multipurpose rooms, adaptable furniture zones, and separate bedroom suites. This adaptability lets residents welcome overnight guests, accommodate extended family, or host larger gatherings without permanently giving up privacy or everyday comfort. The approach is increasingly relevant as multigenerational living, aging in place, remote work, and smaller urban homes reshape residential design. AARP’s 2024 Home and Community Preferences Survey found that 75% of adults age 50 and older want to remain in their current homes as they age, while the U.S. Census Bureau reports that multigenerational households remain a significant part of American housing. Flexible planning responds to both trends by making hospitality temporary, privacy intentional, and rooms useful for more than one purpose.
Adaptability Defines Flexible Floor Plans
Flexible floor planning is the architectural practice of arranging rooms, circulation paths, utilities, and partitions so that spaces can support multiple uses or be modified with limited structural work. The National Association of Home Builders describes adaptable housing through features that allow homes to respond to changing household needs, including wider circulation areas, accessible bathrooms, and rooms that can change function over time. In practical terms, a flexible home does not simply remove walls; it creates a deliberate balance between openness, separation, storage, and privacy.
Convertible Rooms Support Everyday Versatility
A convertible room is a space that can shift between defined uses, such as a home office becoming a guest bedroom or a dining area serving as a homework and craft zone. The most successful examples include built-in storage, durable finishes, accessible electrical outlets, and doors or screens that allow the room to close when needed. A wall bed, sleeper sofa, foldable desk, or modular table can change the room without requiring construction.
This arrangement is particularly valuable in homes where every square foot performs more than one job. The American Institute of Architects’ Home Design Trends Survey has repeatedly identified demand for flexible rooms, home offices, and informal living areas. The trend reflects a broader reality: households increasingly need spaces that can support work, caregiving, recreation, and hosting at different times of day.
Movable Partitions Preserve Openness and Privacy
Movable partitions include sliding doors, folding panels, pocket doors, curtains, screens, and modular cabinetry that divide a large area when separation is useful. Unlike a permanent wall, a movable partition gives residents control over visual access, sound, and circulation. During a dinner party, an open kitchen and living area can encourage conversation; after guests leave, a closing partition can conceal dishes, toys, or work materials.
Sound control is an important but sometimes overlooked part of this strategy. The National Institute on Deafness and Other Communication Disorders identifies prolonged exposure to sounds at or above 85 decibels as potentially hazardous to hearing. While a residential gathering is not automatically dangerous, partitions, rugs, upholstered furniture, and soft window treatments can reduce reflected sound and make shared spaces more comfortable for both hosts and guests.
Convertible rooms and movable partitions establish the basic flexibility of a plan. The next layer is deciding how the home should handle guests without allowing hosting demands to disrupt the residents’ daily routines.
Guest Accommodation Separates Hospitality from Private Life
Guest accommodation refers to the rooms, circulation routes, storage, and amenities that allow visitors to stay comfortably while preserving the household’s normal activities. A flexible plan treats guests as temporary occupants with legitimate needs for sleep, bathing, luggage storage, and privacy—not simply as people placed on a sofa after the furniture has been rearranged.
Split-Bedroom Layouts Create Privacy for Everyone
A split-bedroom layout places the primary suite apart from secondary bedrooms, often with shared living spaces between them. This arrangement gives hosts a quieter retreat while allowing guests to use a nearby bathroom and common area. It is useful for overnight visitors, adult children, and households with different schedules.
Privacy does not require a large home. Even a compact plan can create separation through a short hallway, a pocket door, a change in floor level, or strategic placement of closets and bathrooms. The goal is to avoid direct sightlines from the entry or living room into sleeping areas and to prevent guests from needing to pass through the host’s bedroom zone.
Guest Suites and Flexible Secondary Zones Add Independence
A guest suite combines a sleeping area with convenient bathroom access and, in some cases, a small sitting area or kitchenette. A fully independent suite can function as a guest space, caregiver quarters, a home office, or an accessory dwelling arrangement. Where a full suite is impractical, a secondary bedroom near a bathroom can provide much of the same benefit.
The Pew Research Center has documented the continuing importance of multigenerational living in the United States, with millions of Americans living in households that include at least two adult generations. A plan with a flexible secondary zone can accommodate family support without requiring a permanent change in the home’s identity. Clear boundaries, independent storage, and accessible bathroom facilities help prevent temporary guests from creating ongoing friction.
Entry and Circulation Design Reduce Hosting Disruption
Circulation design determines how people move between the entrance, kitchen, living areas, bedrooms, bathrooms, and outdoor spaces. A well-planned guest route lets visitors reach a powder room or seating area without crossing private work or sleeping zones. A secondary entrance, coat closet, bench, and nearby bathroom can make arrivals and departures smoother while protecting the host’s personal areas.
For gatherings, circulation should also prevent bottlenecks. The National Kitchen and Bath Association commonly recommends considering work triangles, clearances, and multiple activity zones when planning kitchens. Applying the same logic to entertaining can create separate areas for food preparation, conversation, dining, and cleanup instead of forcing every guest into one crowded location.
Once the guest route is independent, the home can support social events more comfortably. The remaining design question is how to make hosting efficient without turning the home into a permanent entertainment venue.
Entertaining Zones Make Hosting More Comfortable
An entertaining zone is a coordinated group of spaces that supports gathering, serving, dining, conversation, and cleanup. It may include an open kitchen, island seating, dining area, living room, patio, or screened porch. Flexibility comes from allowing these areas to connect when a larger event requires it and operate separately when the household wants quiet.
Open Kitchens Encourage Connection Without Eliminating Separation
An open kitchen places food preparation within sight and conversation of adjacent living areas. This can help hosts participate in a gathering while cooking, but an entirely exposed kitchen may also make clutter, noise, and cleanup unavoidable parts of the social experience. A partially open kitchen—with a wide opening, peninsula, pass-through, or sliding screen—offers a useful compromise.
A flexible kitchen should include sufficient landing space near appliances, more than one work surface, and storage for serving items. A concealed pantry or appliance garage can keep frequently used equipment accessible while maintaining a calmer visual field after guests arrive.
Indoor-Outdoor Connections Expand Hosting Capacity
Indoor-outdoor connections extend the usable entertaining area through patios, decks, porches, courtyards, and large operable doors. When the threshold is level and the route is direct, guests can distribute themselves instead of concentrating in one room. Shade, lighting, weather protection, and durable flooring determine whether the outdoor area is genuinely useful rather than merely decorative.
The U.S. Environmental Protection Agency notes that heat islands can make developed areas warmer than surrounding locations, which makes shade and landscape design important for outdoor comfort. Trees, pergolas, retractable awnings, and ventilated covered porches can make an outdoor hosting zone more usable while also reducing heat gain near the home.
Storage and Cleanup Zones Protect Daily Comfort
Storage flexibility allows entertaining supplies to be available without occupying everyday living space. Built-in cabinets, a butler’s pantry, a laundry-room utility sink, and a dedicated linen closet can contain serving dishes, folding chairs, games, coats, and bedding. Cleanup zones are equally important: a dishwasher near the dining area, a secondary sink, and a concealed recycling center can reduce the time required to restore the home.
A useful planning test is to map the home before, during, and after a gathering. If guests must pass through the primary bedroom to reach a bathroom, if the host cannot access the refrigerator without crossing the dining area, or if folding furniture has nowhere to go, the plan is flexible in theory but inconvenient in practice.
Universal Design Makes Flexibility Last Longer
Universal design creates environments usable by people with varied ages, abilities, and physical needs without requiring specialized adaptation. In a flexible floor plan, universal design supports both everyday comfort and future hosting by improving access for older relatives, children, visitors with disabilities, and anyone temporarily recovering from an injury.
Adaptable Bathrooms Improve Guest Readiness
An adaptable bathroom can include a curbless shower, reinforced walls for future grab bars, a comfort-height toilet, non-slip flooring, strong lighting, and adequate turning space. These features make the room more useful for guests and reduce the cost of later modifications. The Americans with Disabilities Act provides widely used dimensional guidance for accessible facilities, although private residences are not generally required to follow every public-building provision.
Clearances and Thresholds Support Multiple Users
Clearances are the unobstructed areas needed to move, turn, sit, open doors, and use fixtures safely. Wider passages, lever handles, low thresholds, and consistent flooring can benefit people using mobility devices while also making it easier to move luggage, highchairs, serving carts, and furniture during a gathering. These details are inexpensive to consider during initial design and difficult to add after construction.
Planning Metrics Reveal Whether a Layout Is Truly Flexible
A flexible floor plan should be evaluated by performance rather than by appearance alone. The following measures help homeowners, designers, and builders compare options:
- Number of distinct functions supported by each major room.
- Distance guests must travel to reach a bathroom, coat storage, or outdoor area.
- Number of rooms that can be closed off without blocking circulation.
- Amount of accessible storage for furniture, linens, food, and event supplies.
- Availability of quiet zones for work, sleep, or recovery during a gathering.
- Future adaptability of bathrooms, bedrooms, entrances, and utility systems.
A useful visual presentation would be a three-state floor-plan diagram labeled “Everyday Living,” “Small Gathering,” and “Overnight Guests.” The diagram could show which partitions close, where furniture moves, how guests circulate, and which private areas remain protected. This type of comparison makes flexibility measurable and helps reveal whether a proposed design actually reduces inconvenience.
Conclusion: Design for Guests Without Giving Up Home
Flexible floor plans provide freedom to host because they combine adaptable rooms, movable partitions, guest accommodation, efficient circulation, entertaining zones, and universal-design features. Convertible rooms allow one space to serve several purposes; split-bedroom layouts and guest suites protect privacy; open kitchens and indoor-outdoor connections support social activity; and storage and cleanup zones keep hosting from overwhelming everyday life.
The broader value is resilience. A home designed for change can respond to aging, remote work, multigenerational living, caregiving, and different styles of hospitality without repeated remodeling. Before building or renovating, map the home’s everyday, gathering, and overnight modes, then test each route for privacy, accessibility, noise, storage, and cleanup. Reading guidance from AARP, the National Association of Home Builders, the American Institute of Architects, and accessibility authorities can help turn a visually attractive plan into one that remains comfortable and useful for years.
Sources: AARP, 2024 Home and Community Preferences Survey, https://www.aarp.org/research/topics/livable-communities/info-2024/home-community-preferences-survey.html; U.S. Census Bureau, America’s Families and Living Arrangements, https://www.census.gov/data/tables/2023/demo/families/cps-2023.html; Pew Research Center, The Demographics of Multigenerational Households, https://www.pewresearch.org/social-trends/2022/03/24/the-demographics-of-multigenerational-households/; National Association of Home Builders, Aging-in-Place Remodeling and Universal Design, https://www.nahb.org/; American Institute of Architects, Home Design Trends Survey, https://www.aia.org/resources/6362411-home-design-trends-survey; National Institute on Deafness and Other Communication Disorders, Noise-Induced Hearing Loss, https://www.nidcd.nih.gov/health/noise-induced-hearing-loss; U.S. Environmental Protection Agency, Heat Island Effect, https://www.epa.gov/heatislands; U.S. Department of Justice, 2010 ADA Standards for Accessible Design, https://www.ada.gov/law-and-regs/design-standards/2010-stds/